

| IN A NUTSHELL |
|
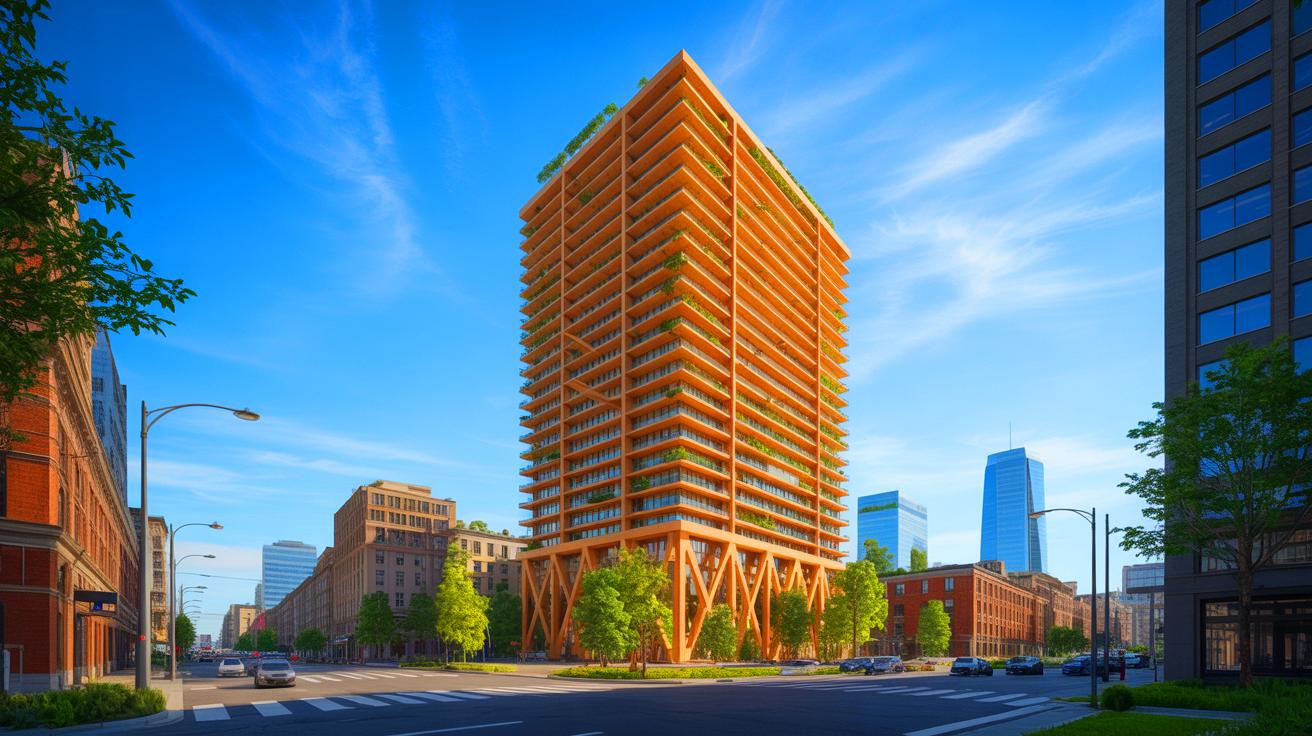
The architecture world is abuzz with the recent completion of Fyrtornet, an office tower in Malmö, Sweden, that challenges conventional construction methods. Unlike most modern timber towers, Fyrtornet stands tall at 169 feet without relying on a concrete core for stability. This remarkable achievement showcases the potential of sustainable timber construction in urban environments. Designed by the architectural firm Wingårdhs, Fyrtornet uses innovative materials and construction techniques, contributing to its reputation as a pioneering development in sustainable architecture.
Innovative Use of Timber Materials
Fyrtornet’s structural integrity relies on advanced timber materials such as glulam and cross-laminated timber (CLT). Glulam, a type of glued laminated timber, is used for beams and diagonals. Meanwhile, CLT forms the building’s core and floor slabs. These materials are engineered to provide strength and stability, rivaling traditional concrete and steel. The strategic design allows the building to maintain its structural integrity without the heavy reliance on concrete that is typical in tall buildings.
The choice of timber over concrete is critical for sustainability. Timber is a renewable resource, and its use helps reduce the carbon footprint associated with construction. The building’s facade further enhances its eco-friendly credentials with a combination of red-painted wood, spruce shingles, and glazing with integrated solar panels. These elements work together to minimize the building’s reliance on the electrical grid and promote energy efficiency.
Prefabrication and Sustainable Transportation
In line with its sustainable ethos, much of Fyrtornet was prefabricated in Austria before being transported to Malmö. This method allowed for precise construction and reduced waste. Prefabrication also shortened the construction timeline, allowing for efficient on-site assembly. Additionally, the decision to transport materials by train instead of conventional trucks resulted in a significant reduction in carbon emissions.
“Thanks to the use of rail instead of the conventional truck delivery, we were able to save 100 tons of carbon emissions,” explained engineering firm Binderholz, involved in the project. The use of local train stations as storage areas facilitated the seamless delivery of materials, ensuring a smooth construction process with minimal environmental impact.
Thoughtful Interior Design
The interior of Fyrtornet spans approximately 97,000 square feet across 11 levels, with a design that celebrates the natural beauty of timber. The ground floor features a café, bakery, and bistro, while the upper levels are designated for office space. A library and a rooftop garden add to the building’s amenities, offering recreational and productive spaces for its occupants.
The decor highlights the natural warmth and aesthetic appeal of exposed timber, eschewing the need for additional coverings. This approach not only enhances the visual appeal but also reinforces the building’s sustainable credentials. The design choices reflect a commitment to creating a harmonious environment that prioritizes the well-being of its users.
Fire Safety and Structural Integrity
Fire safety is a common concern in timber buildings, but Fyrtornet employs modern techniques to address these issues. The glulam and CLT materials used in the building consist of multiple layers of wood glued together to form robust beams. These materials are designed to char slowly on the outside in the event of a fire, preserving the structure’s integrity and offering protection comparable to steel.
This innovative approach to fire safety demonstrates the potential of timber as a viable material for tall buildings, challenging misconceptions about its durability. The project exemplifies how traditional materials can be reimagined through engineering advancements to meet modern safety standards.
Fyrtornet stands as a testament to the possibilities of sustainable architecture and the innovative use of timber in urban construction. As cities continue to grow and the demand for eco-friendly solutions increases, could projects like Fyrtornet lead the way in redefining how we think about building materials and methods?
This article is based on verified sources and supported by editorial technologies.

How does the cost of building with timber compare to traditional concrete? 💸
Wow, a timber skyscraper! How does it handle strong winds? 🌬️
This is amazing, but I wonder how it compares in cost to traditional concrete buildings?
This is amazing! I never knew timber could be used for skyscrapers. 🌲
169 feet tall without concrete? That’s impressive! But how safe is it in an earthquake?
What are the long-term durability prospects of a timber skyscraper?
I’m all for sustainability, but are there any downsides to using timber like this?
Are there any potential drawbacks to using timber in high-rise buildings?
Great article! It’s inspiring to see more eco-friendly construction methods being used. 🌱
Thank you for sharing this! It’s fascinating to see sustainable alternatives in construction.
Wait, so no concrete at all? How does it keep from toppling over? 😲
Is this the tallest timber building in the world? 🤔
Timber buildings sound cool, but what about termites? 🐜
I’d love to visit this tower one day. It sounds like a piece of art! 🎨
The use of glulam and CLT is impressive. Are there other buildings using these materials?
Can we expect more timber skyscrapers in other countries soon?
Why was Austria chosen for prefabrication? Seems kinda far.
What kind of amenities does the rooftop garden offer? 🌺
I’m curious about how fire safety is ensured in a building made of wood. 🔥
This is a great step for sustainable architecture! Keep it up, Sweden! 🇸🇪
What’s the expected lifespan of a timber skyscraper compared to a concrete one?
Does timber construction reduce construction noise in urban areas?
I hope more countries adopt this approach to reduce their carbon footprints. 🌍
What are the insurance implications for timber skyscrapers?
Are there any special maintenance needs for timber buildings?
How does the timber handle weather extremes, like heavy rain or snow?
This is the future of construction! Thanks for the update. 🚀
Did the project face any major challenges during construction?
The aesthetics of exposed timber must be stunning. Love it! 😍
Why isn’t timber more widely used if it’s so sustainable?
Will this building be open to the public or just for office use?
Kind of skeptical about timber’s strength against severe winds. Anyone have data?
Such innovation! Who knew wood could be the new steel? 🌟
What kind of businesses are expected to lease space in Fyrtornet?
How does the energy efficiency of this building compare to traditional skyscrapers?
Can’t wait to see how this influences other architects worldwide! 🌐
What happens if the timber is exposed to termites or other pests?
I’m not sure how I feel about living or working in a tall wooden building. 🤷♂️